Showing posts with label foundation. Show all posts

Sunday, April 18, 2010

Basement Insulation Tips


Being below grade, your basement is probably the most efficient to heat and cool room of your house. The earth makes a great insulator, and you really don't need to insulate the walls of your basement if it was not for the problem of moisture. It is best to keep the walls of your basement at least 1 to 2 inches away from the foundation. Insulation will wick up any moisture or condensation that may occur on or near the foundation. It is best to use properly installed R11 or R13 PAPER FACED insulation, making sure it fits snugly, but not too tightly between the stud pockets, Making sure that the back of the insulation does not touch the foundation. This is code in most towns in the Chicagoland area. The air gap between the walls and the foundation allows for some circulation of air, and keeps the insulation and the drywall free from mold and mildew. If the wall needs to be built closer to the foundation, i.e. if there is a tight fit around a staircase, use rigid foam insulation cut fairly precicely to fit into the stud pocket. Some types of the rigid panels can be places directly up against the foundation, as they do not provide a medium that would grow mold.

The vapor barior that the paper backing is the only real important part of the insulation system in a basement. It allows the walls to breath moisture back and forth through the insulation and drywall, where plastic would not. Plastic should never be used in the walls because it traps water in the walls and facilitates mold growth.

Call for a free estimate if you live in Bolingbrook, IL. or in the Chicago area. Call 708-479-4570 or visit nantom.com for more information!

Thursday, March 11, 2010

Firestopping Before You Build


Basement fire stopping codes are new in some areas, but not for long. It is easiest to fire stop the basement before you do any framing or electrical. Since basement walls are not load-bearing, there is no continuous framing between the walls and the ceiling. Any fire (most likely electrical) would easily spread between and behind the walls and ceiling and up to the first floor.

Before building the walls, drywall the area on the ceiling between the ceiling joists to the rim plate about 1 inch behind where the wall will be framed. they are usually about 5 inches wide and cut them to 4 feet long.


Screw them to the ceiling framing, and use fire caulk to seal the crack between the drywall and the foundation. Tape and mud the drywall seams, and around exposed electrical conduit. When you build the walls, this forms a fire barrier between the ceilings and the walls, and also isolates the area behind the wall.

Soffits are a little trickier. These have to be isolated from the space behind the wall pocket, behind the wall and inside the soffit. Blocking (drywall) can be installed horizontally behind the soffit opening to the foundation, and then solid blocking (wood) can be installed between each stud. Any gaps can then be caulked with fire caulking or mudded and taped. Keep in mind that you want to have no air spaces between direction changes (walls to ceiling, walls to soffits, etc.) Soffits are considered part of the ceiling and only have to be isolated from the walls.


Beams, stairwells and columns also have to be isolated from direction changes, and this can be done with gluing tightly cut drywall into the space and then fire caulked. Smaller spaces can be filled with fire barrier, which is non-flammable and is easy to rip and jam into spaces too big for caulk and too small for drywall.


The bottom of stairwells needs to be drywalled and taped as well, even in unfinished storage spaces, to keep fire from spreading through the basement stairs to the first floor.

These steps are easier to do before the walls are up, and before the inspector comes to do the rough inspection, if you missed the fire code specifications on your permit.

A good basement finisher should know all these codes and should be able to do this step quickly. It may seem like over kill, but properly installed fire stops can starve a fire, and it could go out, or it may give the homeowner enough time to evacuate the house if the fire should be big enough to burn through to the next area. Forty-five extra minutes might not seem like a lot, but it is when it comes to the safety of your family.

Call for a free estimate if you live in Naperville, IL. or in the Chicago area. 708-479-4570 Visit nantom.com for more information!

Basement Foundation Cracks


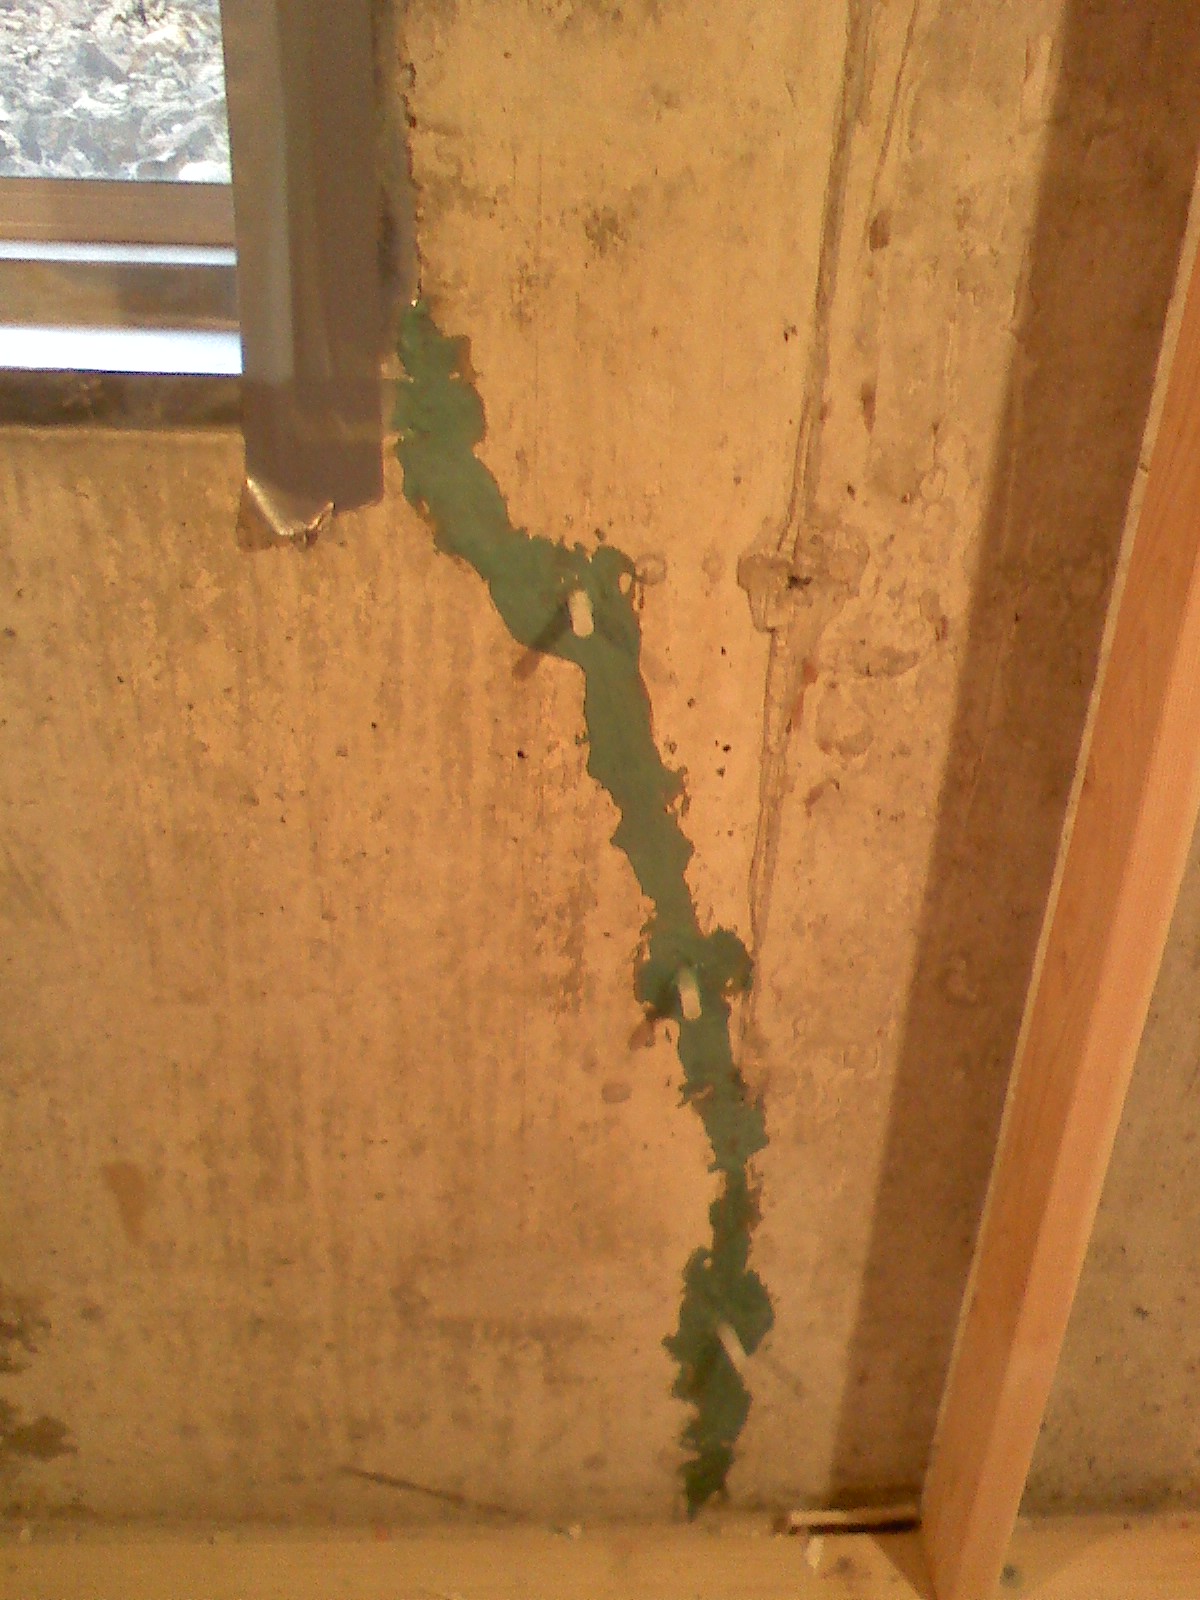
The quickest way to ruin a finished basement is to cover up cracks in the foundation. Not all cracks will leak, but if you have cracks you should investigate them before building walls in front of them. It typically costs around $150 to fix each crack so if you have lots of cracks, it could get very expensive to fix them. But, so is the expense to tear open your wall AFTER finding the leak, dryout or replace carpet, fix the crack and then repair the walls and trim.

Think of the foundation as a fishtank, except the water is on the outside of the tank. Newer houses have a seal proofing that goes on the outside of the foundation, as well as a sealer that covers the spots where the foundation forms were held in place, but if you live anywhere it freezes, your house will expand and contract and move just enough to let water through the fishtank walls.

Under the floor inside and outside of the basement is gravel about 4 inches down. Any water from your yard should drain down to this gravel and go into the earth or into the drain tile that leads to your sump pump.


To help any water that makes it through the foundation go to this gravel, you can drill a row of 5/8 inch holes, through the basement floor, just under that crack, so if the crack leaks in the future, water will flow down the holes into the gravel; instead of into the finished room. Some crack fixing contractors can break up the floor around the foundation walls and install a channel to do this that drains into the drain tile.


If you are lucky enough to think of this before your house is built, a gap can be left with spacers and plywood used as forms, between your basement walls and floor, so the floor does not abut against the foundation, and ANY leaks that ever occur will always drain into the sump pump.

Call for a free estimate if you live in Homer Glen, IL. or in the Chicago area. 708-479-4570 Visit nantom.com for more information!